
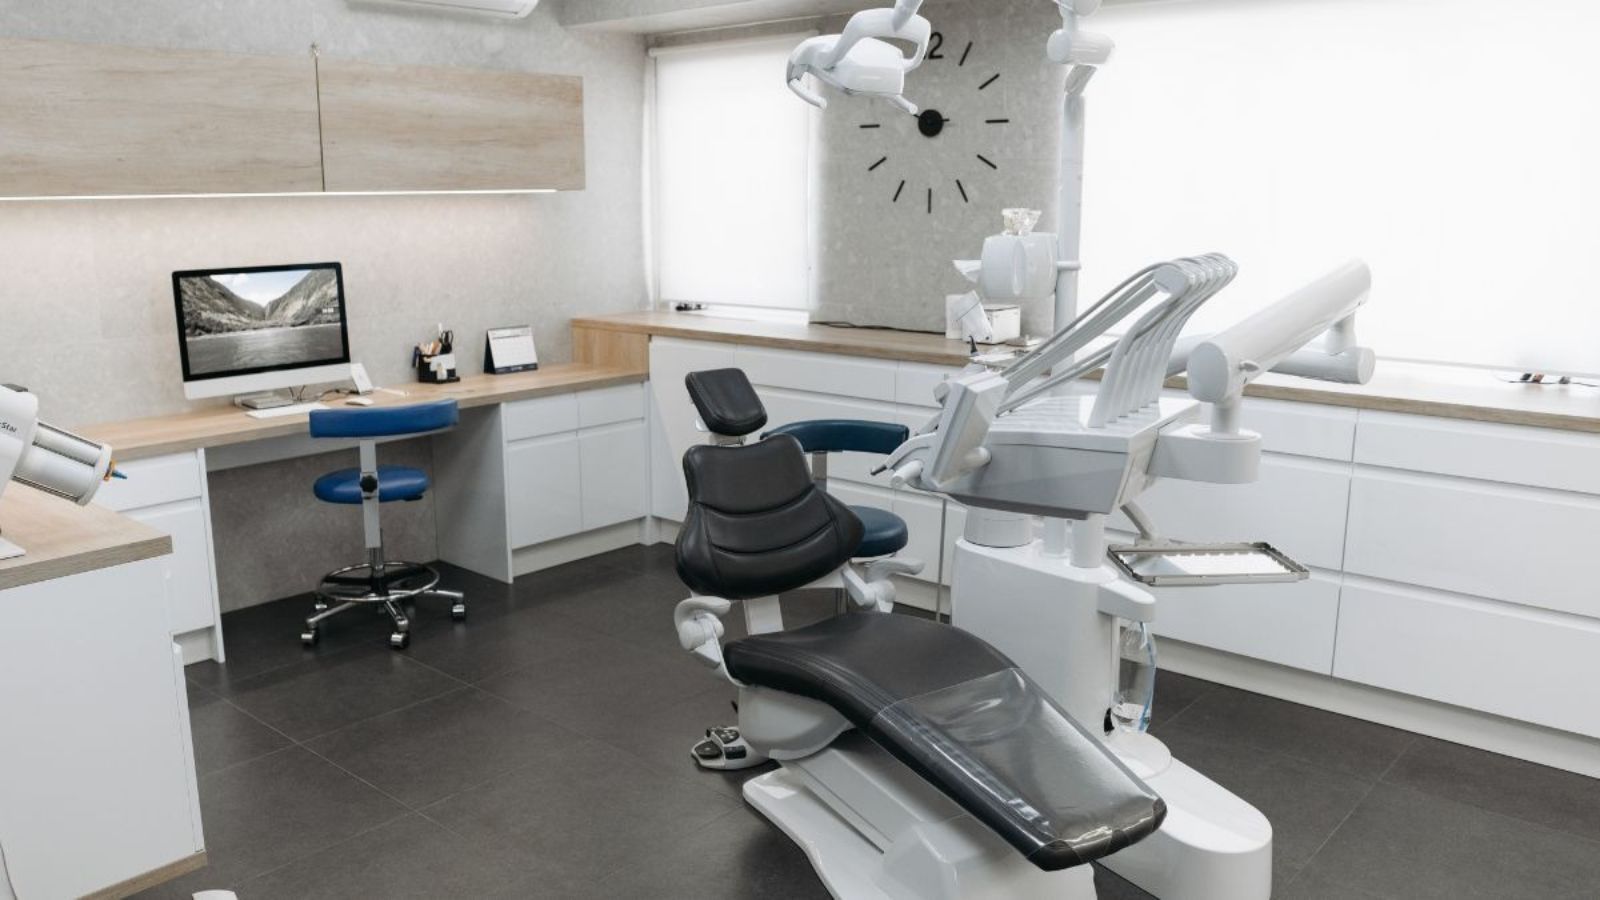
Medical and dental offices have different construction needs from typical commercial spaces. Treatment rooms must support clinical work, protect patients and staff, and provide enough space for specialized equipment.
Even small construction errors can cause problems after a room is finished. A wall support in the wrong place or an opening that does not match the approved plan can delay installation and add repair costs.
Medical and dental office carpentry helps create functional treatment spaces by aligning framing, wall supports, and interior details with the facility's equipment and design requirements.
Plan Medical and Dental Office Carpentry Around Equipment
Equipment choices affect construction from the start. Dental chairs, X-ray units, wall-mounted monitors, exam equipment, and medical cabinets may need specific mounting points, clearances, or utility connections.
Before framing begins, the project team should confirm:
- Equipment size and mounting height
- Manufacturer installation instructions
- Required wall supports and backing
- Electrical, plumbing, and mechanical connections
- Space needed to operate and maintain each device
For example, a dental room must accommodate the chair, delivery system, cabinets, and service connections. Planning each item separately can leave too little space or place connections where installers cannot use them.
Equipment drawings may show mounting details that are missing from general floor plans. If the equipment has not been selected, the team should identify which framing decisions must wait for final specifications.
Install Accurate Framing and Wall Supports
Carpenters use approved plans to position wall framing and supports. Depending on the equipment and wall type, this may involve blocking, plywood backing, or other specified materials.
Supports must align with the equipment's mounting points. If the backing is misplaced, the wall may need to be opened and repaired before the device can be secured.
Key considerations include:
- Dental equipment: Match chair locations, delivery systems, cabinets, and service connections to the room plan.
- Wall-mounted equipment: Install backing at the locations required by the approved mounting details.
- Medical storage: Confirm that the specified wall assembly and fasteners can support the expected load.
- Ceiling-mounted equipment: Verify support requirements with the design professionals responsible for the installation.
- Equipment that moves or vibrates: Follow the manufacturer's instructions and approved plans.
Support requirements depend on the equipment's weight, mounting method, and the structure carrying the load. Some installations may require an engineer's review, so standard framing should not be assumed to support every device.
Coordinate Carpentry With Other Trades
Framing can conflict with electrical, plumbing, or heating and cooling systems if the trades work from different details. Outlets may end up behind cabinets, water lines may miss equipment connections, or access panels may become blocked.
Comparing carpentry plans with other trade drawings helps identify these conflicts before installation. Renovation projects need extra care because existing walls and hidden services may differ from the original plans.
When a conflict appears, the team should:
- Document the difference between the plans and actual site conditions.
- Notify the affected trades and project leads.
- Obtain the required review and approval for any changes.
- Confirm the revised details before proceeding.
Carpenters should not independently alter structural supports or fire-rated wall assemblies. Changes must be reviewed by the professionals responsible for the design and affected systems.
Meet Healthcare Construction Requirements
Medical and dental projects must follow applicable building codes, accessibility rules, fire safety requirements, and approved project plans. Carpentry supports compliance by carrying out the specified construction details correctly.
Important requirements may include:
- Doorways and walkways: Maintain required dimensions and accessible routes.
- Fire-rated walls: Follow approved assembly details and requirements for openings and penetrations.
- Clinical finishes: Prepare wall bases and surfaces for the specified finishes and cleaning needs.
- Equipment clearance: Preserve the space required to operate and service devices.
- Imaging rooms: Follow approved radiation-shielding plans when shielding is required.
Manufacturer instructions and building codes serve different purposes. Equipment may have specific installation requirements, but following those instructions alone does not establish that the entire room meets applicable codes.
Radiation-shielding needs depend on the equipment, room design, and relevant requirements. Contractors should follow the approved plans rather than assume every imaging room needs the same materials or construction method.
Required inspections and approvals should be completed at the appropriate stages, including before concealed work is covered when applicable. Any deviation from the approved design should be referred to the responsible design professional.
Verify the Work Before Equipment Installation
Before walls are closed or equipment arrives, the team should confirm that the completed work matches the latest approved details. This check helps identify missing supports, misplaced connections, and unfinished construction while corrections are still accessible.
| Item | What to Check |
|---|---|
| Wall supports | Locations match equipment mounting details |
| Utility connections | Positions match equipment requirements |
| Room layout | Required clearances and accessible routes remain open |
| Walls and ceilings | Specified construction details are complete |
| Concealed work | Photos and measurements are recorded |
| Design changes | Required reviews and approvals are documented |
The team should also address any changes to equipment specifications before installation:
- Record hidden supports: Photograph and measure their locations before drywall covers them.
- Review equipment changes: Check whether new models affect mounting, clearances, or connections.
- Resolve outstanding issues: Complete approved corrections before equipment installation begins.
Contour Construction provides commercial carpentry services for architectural casework, doors, frames, hardware, and specialty installations. Coordinating this work with approved project details helps prepare interior spaces for their intended use.
Build for Accurate Installation and Long-Term Use
Effective medical and dental office carpentry depends on accurate framing, suitable equipment supports, and coordination with the wider construction team. Confirming these details early and documenting concealed work helps reduce avoidable rework and prepares clinical rooms for equipment installation and daily use.
Contour Construction | Commercial Carpentry Omaha, NE
Are you looking to elevate your commercial space with unique carpentry designs? Consult with a skilled carpenter to discuss how you can incorporate custom woodwork into your business's interior design strategy.
Contour can complete large and small carpentry and concrete projects:
- Multi‐Family Residential
- Commercial
- Educational
- Small-scale tenant improvement and build-out projects
- Senior Living Facilities
- Churches
- Schools
Contact Contour Construction to outline your performance in carpentry on your next project. Click to check out our services, and projects, or contact us today
We are currently hiring. If interested, please click on Careers and contact us.
